Blog

What Is the Best Large Pivot Door for 2026?

What makes a Large Pivot Door the best choice for 2026? It is not simply its height or dramatic appearance. The right door should suit the opening, move smoothly, and perform reliably in the home’s climate. A broad glass panel can bring daylight into a dim hallway, while a solid timber design may add warmth and privacy. Both can look impressive. Neither is automatically right for every project.

This guide explores the details that matter before you choose: panel size and weight, pivot hardware, frame materials, glazing, seals, and installation. A door that feels effortless in a showroom may behave differently in a windy entryway or a busy household. Ask for verified load ratings, finish information, and clear maintenance guidance from the supplier. Check that the installer has experience with pivot systems and that the opening can support the proposed door. Small details count.

There is no universal winner. A carefully specified door can work beautifully; a rushed choice can become difficult to use. That part is easy to underestimate. We will compare practical options and explain what to check, so you can judge which Large Pivot Door fits your space, budget, and daily routine. Even with good advice, one compromise may remain: appearance, performance, and cost do not always align.
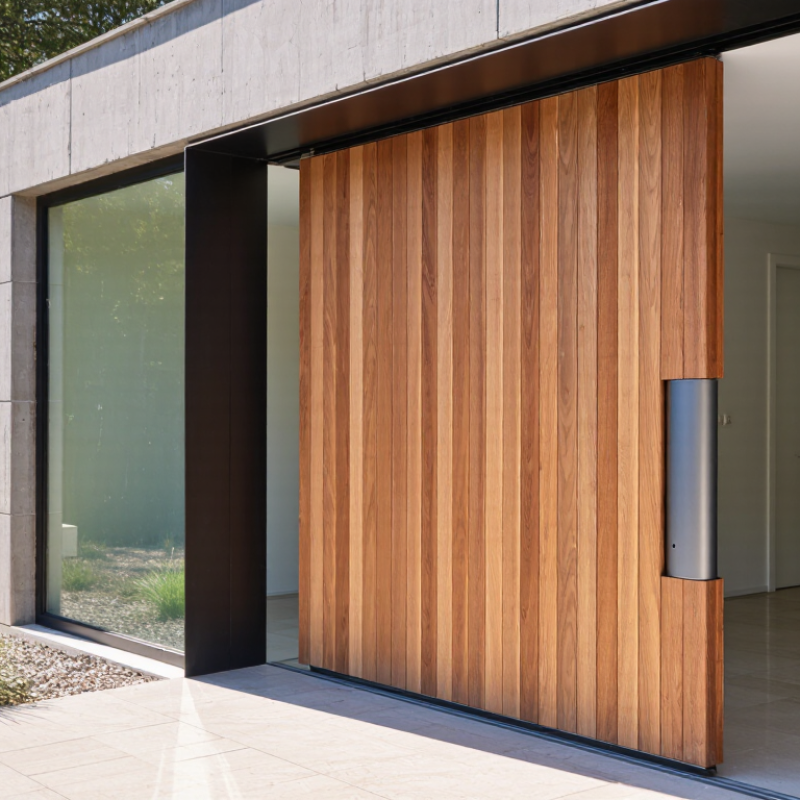
What Is the Best Large Pivot Door for 2026?

How Large Pivot Doors Work: Pivot Offset, Panel Weight, and Swing Clearance

What Is the Best Large Pivot Door for 2026?

How Large Pivot Doors Work: Pivot Offset, Panel Weight, and Swing Clearance

A large pivot door works only when its geometry, weight, and surrounding space are considered together. The pivot offset—the distance between the pivot axis and the door edge—changes the swing arc and the clear opening. Move the pivot inward, and the door’s outer edge sweeps through a smaller radius, but the usable opening may narrow. Measure the full arc on the floor before choosing a panel size. A beautiful door can still hit a nearby wall.

Panel weight needs a real calculation, not a visual guess. National Glass Association glazing guidance uses about 2.5 kg per square metre for each millimetre of glass thickness. A 12 mm glass panel therefore weighs roughly 30 kg/m², before framing and hardware. A 1.2 by 2.4 metre panel would weigh about 86 kg in glass alone. Confirm that the pivot set, floor structure, and head support are rated for the complete assembly. They are not interchangeable.

Tips: Mark the pivot point and swing path with masking tape, then test the route with furniture in place. The U.S. Access Board’s ADA Standards specify a 32-inch minimum clear opening for applicable doorways; treat this as a useful benchmark, and check local requirements. One detail is easy to overlook: handles and stops can steal clearance too. I would recheck those dimensions on site; drawings can be optimistic.

How to Size a 2026 Pivot Door for Its Opening and Structural Support

For a large pivot door, size the rough opening from the installed assembly, not the panel alone. Measure finished floor to head and jamb to jamb, then allow for the frame, pivot hardware, seals, and installation tolerances. A 1.2-by-2.4-by-0.08-metre solid-wood panel can weigh roughly 140 kilograms at 600 kilograms per cubic metre; hardware adds more. This is only an estimate. Dense species, moisture, and glazing can change the load substantially. Measure twice.

The support must carry the door’s weight and the forces transferred through its offset pivot. Check the floor beneath the pivot for adequate bearing, and design the header and jambs to limit movement that could bind the panel. For exterior openings, ASCE/SEI 7-22 uses location-specific wind speed, exposure, building height, and risk category to determine wind demands; ask a qualified professional to apply the relevant local design criteria. The 2021 International Residential Code also makes header sizing dependent on span, loads, and building conditions, so a generic “large-door” header is not reliable. Not just the slab. Confirm the structural opening, floor support, and hardware capacity together before ordering. A small planning miss can become an expensive fit problem.

What Is the Best Large Pivot Door for 2026? — How to Size a 2026 Pivot Door for Its Opening and Structural Support

Planning example Door leaf size (W × H) Leaf area Illustrative leaf mass Opening and clearance planning Structural support to verify
Standard-large entry 1,000 × 2,100 mm
(39.4 × 82.7 in)
2.10 m²
(22.6 ft²)
About 74–126 kg
(163–278 lb)
Size the rough opening from the selected pivot system’s frame, installation clearances, and finished-floor details. Do not assume the leaf and rough opening are the same size. Confirm the floor pivot’s load capacity and anchorage. Provide a secure upper pivot fixing into the structural head or frame, as required by the hardware design.
Wide contemporary entry 1,200 × 2,400 mm
(47.2 × 94.5 in)
2.88 m²
(31.0 ft²)
About 101–173 kg
(223–381 lb)
Check the leaf’s swing arc against adjacent walls, furniture, steps, and exterior landing space. Confirm the required pivot offset and passage width with the system drawings. Verify that the floor substrate can resist the pivot loads and that the head can restrain the upper pivot. A finish floor alone is not structural support.
Extra-wide feature door 1,500 × 3,000 mm
(59.1 × 118.1 in)
4.50 m²
(48.4 ft²)
About 158–270 kg
(348–595 lb)
Coordinate the leaf, frame, seals, and opening dimensions before construction. Check that the door can clear the floor and adjacent finishes through its full swing. Have the structural designer verify the head support and its load path to the building structure. Confirm floor-pivot anchorage, substrate thickness, and reinforcement against the hardware requirements.
Oversized architectural door 1,800 × 3,200 mm
(70.9 × 126.0 in)
5.76 m²
(62.0 ft²)
About 202–346 kg
(445–763 lb)
Use a project-specific shop drawing. Allow for installation access, handling equipment, pivot position, weather seals, and the actual clear passage when the leaf is open. Require project-specific engineering for the lintel or portal frame, connections, floor support, and pivot anchorage. Confirm rated hardware capacity for the finished leaf weight and dimensions.
How to use these figures: Leaf masses are illustrative estimates calculated at 35–60 kg/m² (about 7.2–12.3 lb/ft²) for a substantial timber-based door leaf; actual weight varies with construction, glazing, cladding, and hardware. They are not hardware ratings or structural design values. Pivot systems differ: many use a floor-mounted bottom pivot to carry much of the vertical load, while the upper pivot stabilizes the leaf, but the specified load path must be confirmed for the selected system. Have the door supplier and a qualified structural professional verify the finished leaf weight, rough-opening dimensions, clear passage, support, and anchorage before construction.

How Aluminum, Steel, and Timber Compare in Thermal Performance

What Is the Best Large Pivot Door for 2026?

How Aluminum, Steel, and Timber Compare in Thermal Performance

A large pivot door can look impressive and still leak heat around its edges. The material matters, but the complete door assembly matters more. Aluminum conducts heat readily, so a well-designed thermal break between its inner and outer faces is essential. Without one, a cold frame can form indoors, sometimes with condensation in damp weather.

Check the published whole-door thermal rating, not just the frame specification.

Steel is also highly conductive, and its strength allows slim profiles that leave more room for glass. Thermal breaks and carefully insulated glazing can improve performance, but details at the pivot and threshold deserve close attention. These areas are easy to overlook.

A poorly sealed lower edge can let in a chilly draft, even when the center panel performs well.

Timber naturally slows heat transfer and can feel warmer to the touch, though large panels may shift as humidity changes. That movement can affect seals over time.

There is no reliable winner based on material alone.

Compare tested ratings for the full door, including glazing, frame, seals, and threshold. Ask how the pivot hardware is isolated from the interior face; metal components can create small thermal bridges. Installation matters, too. A precise frame packed and sealed into the wall often outperforms a better-specified door fitted carelessly.

One detail I would recheck: the installer’s plan for sealing the top and bottom edges after adjustment.

Which Tests Matter: ASTM E283 Air Leakage, E330 Structural Load, and E331 Water

A large pivot door must be tested as a complete assembly, not judged by its impressive size or smooth showroom operation. ASTM E283 measures air leakage across the specimen at a stated pressure difference. ASTM E330 evaluates structural performance under uniform static air pressure. ASTM E331 checks water penetration under specified pressure and exposure conditions. Three different questions.

For a wide, heavy door, ask for reports showing the tested dimensions, frame, pivot hardware, seals, and threshold. A test on a smaller or differently configured unit may not represent the door you plan to install. Review the pressure levels and reported results, not just a “passed” label. It is tempting to treat a test result as a guarantee, but field performance also depends on installation, drainage, and adjustment. That distinction matters.

Tips: Ask whether the exact configuration was tested. Check the sill and corner seals for gaps, especially after installation. Small gaps matter. One detail is easy to overlook: a strong frame can still admit air or water if the perimeter seals are poorly aligned.

What Is the Best Large Pivot Door for 2026?

Compare the measurement units used in three relevant test methods. The bars show unit-conversion factors—not door test results, performance ratings, or ASTM pass/fail limits.

How to use these tests: ASTM E283 measures air leakage, ASTM E330 evaluates structural performance under uniform static air pressure, and ASTM E331 evaluates water penetration under uniform static air pressure. Ask for project-specific test reports for the complete door assembly; the standards do not make these unit conversions into universal acceptance thresholds.

How to Check Accessibility Against the ADA’s 32-Inch Minimum Clear Width

For a large pivot door, the slab width is not the accessibility measurement. Under the ADA Standards, an applicable doorway generally needs at least 32 inches of clear opening. Measure with the door open 90 degrees, from the door’s face to the opposite stop. That gap is what a wheelchair user actually passes through.

Not the catalog width.

A 48-inch leaf may leave less room than expected once the pivot point, frame, seals, and hardware are accounted for. Check the installed geometry, not just the elevation drawing.

Before ordering, mark the 90-degree position on the shop drawing and dimension the clear opening. Confirm that handles and other projections do not reduce usable passage.

Review maneuvering clearance, threshold height, and opening force separately. Those are different checks.

A tape measure at the finished opening can catch surprises, but measure after stops and trim are installed. Verify applicable ADA provisions and local requirements with an accessibility professional; project conditions and exceptions matter.

A generous-looking entry can still miss by an inch. That is an awkward detail to discover after installation.