What Are the Top Window Place Types for 2026?
Choosing the right window place for 2026 requires more than following fashionable frames or oversized glass. Homeowners now want daylight, privacy, ventilation, energy control, and a stronger connection with outdoor spaces. The best window layouts respond to all five needs.
Architect Le Corbusier wrote, “The history of architecture is the history of the struggle for light.” That principle still matters. A south-facing living-room window can brighten winter mornings, while a carefully shaded west-facing opening may reduce harsh afternoon heat. Clerestory windows can bring light into narrow hallways. Corner windows can open compact rooms toward gardens or city views.
Small details matter.
For 2026, leading window place types will likely include expansive picture windows, flexible sliding systems, energy-efficient awning windows, and higher-level clerestory designs. Each option has practical limits. Large glass may increase cooling demand. Sliding windows offer broad views, but their ventilation can feel modest. Awning windows handle light rain well, although their hardware needs regular care.
This is where professional judgment becomes valuable. Experienced installers examine wall orientation, local weather, frame materials, glazing performance, and the building’s existing ventilation. They also check the installation opening, not only the product brochure. That step is easy to overlook.
A perfect window place does not exist. The most attractive choice may not suit every room, budget, or climate. This guide compares the leading options for 2026, using comfort, durability, appearance, maintenance, and real-world performance as practical benchmarks.
Understanding Window Placement Types and Their Main Functions
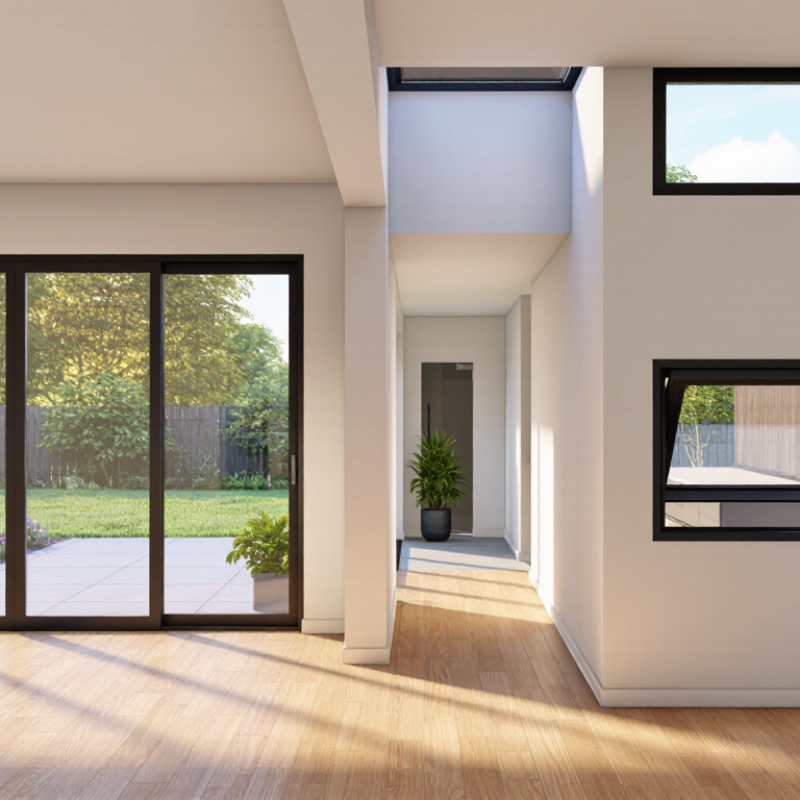
Window placement affects daylight, ventilation, privacy, and how a room feels. In 2026, the most useful layouts will balance performance with everyday comfort.
Eye-level windows remain practical for bedrooms, studies, and living areas. They frame outdoor views while supporting natural airflow.
A lower sill can help daylight reach deeper into a room, but it may reduce privacy near sidewalks.
High-set windows, often called clerestory windows, serve a different function. They bring light into bathrooms, hallways, and compact kitchens without exposing personal spaces.
They also help release warm air when placed above standard openings.
Corner windows create wider views and improve cross-ventilation. However, they need careful structural planning and stronger shading control. Small mistakes become expensive.
Skylights work well where wall space is limited. Their position matters more than their size.
A south-facing roof opening may create harsh summer heat, while a shaded orientation can provide softer illumination.
Sliding windows offer easy ventilation, whereas fixed windows focus on views and daylight.
Awning windows can remain slightly open during light rain, but wind-driven water still requires caution.
In my experience, window plans often prioritize appearance too early. A beautiful opening may cause glare, heat gain, or furniture conflicts. Room use, local weather, wall structure, and maintenance access should guide the final placement. Even a few inches can change a room’s comfort.
Comparing Top Window Placement Trends Expected in 2026
Window placement in 2026 will likely balance daylight, energy control, and flexible room use. Large south-facing windows remain valuable in cooler climates because they capture winter sunlight. However, they can create summer overheating without shading. The U.S. Department of Energy reports that windows may account for 25–30% of residential heating and cooling energy use. Orientation now matters as much as size.
Clerestory windows are gaining attention in kitchens, bathrooms, and compact urban homes. They bring daylight through high openings while protecting privacy and wall space. Corner windows also support wider views, especially in living rooms facing gardens or balconies. The American Institute of Architects’ home design research continues to show strong interest in natural light and stronger indoor-outdoor connections. Yet, bigger glass is not automatically better.
A practical 2026 layout may combine moderate vertical windows, shaded openings, and a small operable section for fresh air. In hot regions, carefully placed east- and west-facing windows need exterior screens because low-angle sunlight is difficult to block. Skylights can brighten dark corridors, but poor installation may introduce heat loss or leaks. The forecast is imperfect. Local climate, tree cover, room orientation, and daily habits still change the result. A window plan should be tested on site, not selected from a trend image alone.
What Are the Top Window Place Types for 2026?
Expected 2026 design-priority index for residential window placement types
In 2026, larger daylight openings, clerestory windows, corner glazing, and carefully positioned skylights are expected to remain strong priorities. These placements support natural light, ventilation, views, and passive solar design while helping homes respond to changing energy-efficiency requirements.
Index scale: 0–100. The ranking synthesizes established daylighting, passive-solar, ventilation, and residential-design practices rather than reporting company or brand sales data.
Evaluating Light, Ventilation, Privacy, and Energy Performance
What Are the Top Window Place Types for 2026?
Window placement in 2026 should balance daylight, fresh air, privacy, and energy use. A bright room can still feel uncomfortable if glass faces harsh afternoon sun. Light changes by hour. South- and east-facing windows often provide useful daylight, while external shading can reduce summer heat. Casement windows support strong cross-ventilation because their sashes direct outdoor air indoors. They work well in living rooms, kitchens, and home offices.
High clerestory windows are valuable where privacy matters. They admit daylight without exposing bedrooms or bathrooms to nearby homes. Awning windows can remain partly open during light rain, improving ventilation in utility spaces. In bedrooms, place operable windows on opposite or adjacent walls when possible. This creates a more effective airflow path than relying on one small opening. Privacy still matters. Frosted or textured glass may help, but it can reduce clear daylight slightly.
Energy performance depends on more than window type. Low-emissivity glazing, insulated frames, careful sealing, and correct installation all influence comfort. I have seen well-designed windows perform poorly when gaps were left around the frame. That detail deserves inspection. A larger window is not automatically better; it may increase heat loss in winter and overheating in summer. I would assess orientation, local climate, neighboring buildings, and daily room use before choosing placement. My judgment can still be imperfect, especially when occupant habits change after construction. For that reason, adjustable shading and easily operated vents provide practical flexibility.
Matching Window Placement Types to Different Room Uses
What Are the Top Window Place Types for 2026?
Room function should guide window placement more than fashion. In living rooms, large picture windows create a strong visual connection with gardens or streets. Place them on the brighter side, but control glare with external shading. The U.S. Department of Energy reports that windows can account for 25–30% of residential heating and cooling energy use. Orientation matters.
Kitchens benefit from awning or casement windows above counters. They provide controllable airflow without sacrificing workspace. Keep the sill clear of sinks when possible; splashing and condensation can damage finishes. For bedrooms, prioritize smaller operable windows on two walls when the plan allows. Cross-ventilation feels noticeably better during mild weather. It is not always possible.
Bathrooms need privacy and moisture control. High clerestory windows admit daylight while protecting sightlines, while awning units can support ventilation during light rain. The Environmental Protection Agency’s Indoor airPLUS guidance emphasizes whole-home moisture management, not window size alone. A window cannot compensate for poor extraction.
Home offices suit north-facing, evenly lit windows or carefully shaded east-facing openings. Avoid placing screens directly opposite bright glass. In compact rooms, a corner window can widen the perceived space, but it may reduce furniture flexibility. The 2024 Houzz & Home Study reports that homeowners continue investing in functional renovations, yet design choices still require local climate review. A larger opening is not automatically better.
Choosing the Right Window Placement for a Specific Building Style
What Are the Top Window Place Types for 2026?
Choosing the right window placement starts with the building’s architectural language. A modern home often benefits from wide, horizontal windows. They emphasize clean lines and frame garden views. Tall, narrow windows suit traditional façades with strong vertical proportions. They can also bring daylight into compact rooms.
For a farmhouse-style building, grouped windows usually feel more natural than one oversized opening. Place them near the kitchen or dining area, where morning light adds practical value. In a townhouse, carefully aligned windows protect the façade’s rhythm. Uneven spacing can make the exterior feel accidental. Sometimes it works, but rarely by chance.
Climate and room use should guide the final decision. South-facing glass may provide useful winter sunlight, yet it can create summer glare. Shading, glazing, and local weather data deserve attention before choosing a size. In my experience, homeowners often measure wall space first and daylight behavior later. That order needs reconsideration. A bedroom may need privacy more than a dramatic view. A study may need steady, gentle light instead. Window height also matters. Lower openings connect seated occupants with the landscape, while higher placements preserve privacy. Mocking up the view with cardboard can reveal problems before construction begins. Small tests help.