Blog

2026 Top Glass Installation Types for Global Buyers?

In 2026, choosing a glass installation is not simply a matter of selecting clear or tinted glass. Global buyers must match the system to the building, climate, use, and maintenance plan. A curtain wall can give a tower a bright, seamless exterior. A storefront system may better suit a busy ground floor. For homes, insulated units can help reduce heat transfer, while interior partitions preserve daylight between rooms. The right choice depends on the project—not a catalogue photo.

Glazing specialist Dr. Helen Sanders’s expertise points to a practical buyer’s rule: “Choose the glass system for the building’s real exposure, not its showroom appearance.” That is a useful way to compare frameless, structural, stick-built, unitized, and point-supported systems. Ask how installers will handle panel weight, edge protection, sealant compatibility, drainage, and replacement access. Look closely at the frame connections, too. Small details matter.

A beautiful mock-up is not enough. Request project-specific performance data and clear installation drawings, then confirm that the proposed system suits local weather conditions and the building structure. Don’t skip the awkward questions. Who checks tolerances on site? How are damaged panels replaced? Even a carefully planned installation can meet unexpected conditions; that deserves honest discussion, not a glossy promise. The sections ahead compare leading glass installation types and explain what buyers should evaluate before choosing a supplier.
2026 Top Glass Installation Types for Global Buyers?

How Glass Installation Systems Are Classified in 2026

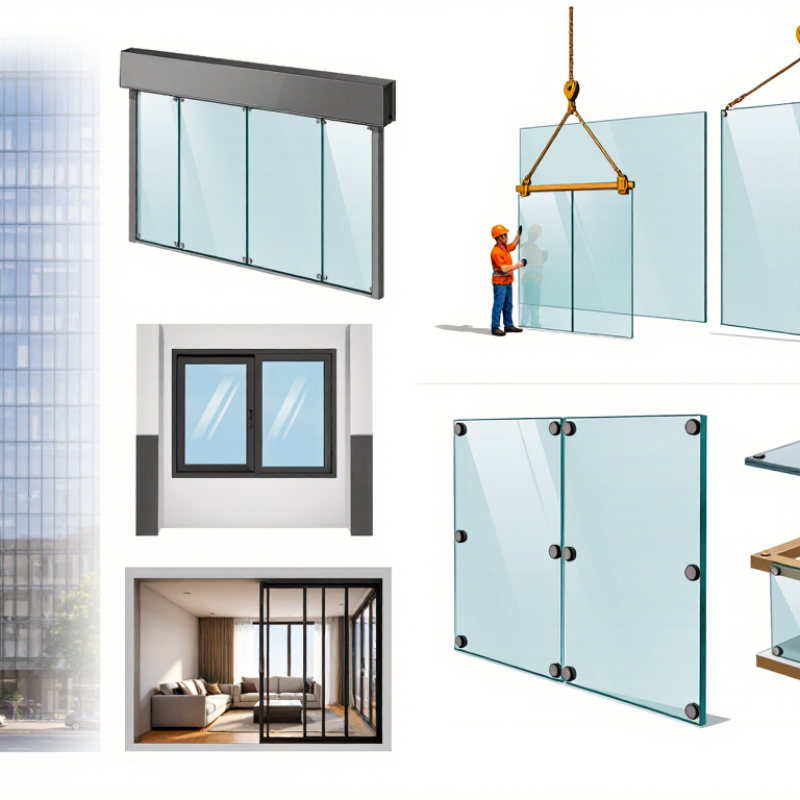
Glass installation systems are commonly classified by how they carry loads, where they sit, and how panels connect. This framework is more useful than sorting them by appearance alone. Details matter. Framed systems hold glass within metal or timber channels, while point-fixed systems transfer loads through localized fittings. Structural-glazing assemblies rely on engineered bonding and carefully prepared substrates. Each approach affects edge protection, access, and replacement procedures.

Location creates another useful category: interior partitions, façades, shopfronts, balustrades, and overhead glazing face different demands. Wind pressure, human impact, water exposure, and thermal movement all affect specification. Sliding and folding systems also need space for tracks, drainage, and adjustment. Small clearances can become noticeable problems. Glass type is classified separately, often by safety treatment, thickness, coating, and insulating construction. Tempered and laminated glass behave differently after breakage, so the chosen system must match the panel and its use.

On real projects, these categories overlap. A façade may be framed, insulated, and partly point-fixed near an entrance. Before glazing begins, installers should check substrate strength, opening dimensions, setting-block placement, and sealant compatibility. Drawings rarely capture every uneven sill or crowded corner. A few millimeters at the sill can change drainage and glass bite.
Common Glass Mounting Methods and Their Components

2026 Top Glass Installation Types for Global Buyers?
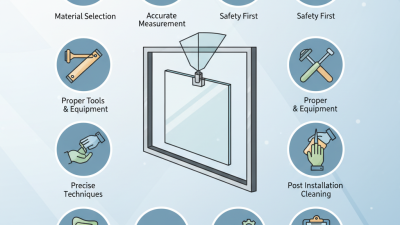
Common Glass Mounting Methods and Their Components

Glass mounting methods include captured frames, channel glazing, structural silicone glazing, and point-fixed systems. Each uses different components and transfers loads differently. The right choice depends on glass size, wind exposure, building movement, and maintenance access. The 2024 Global Status Report for Buildings and Construction by UNEP and GlobalABC estimates that buildings consume 32% of global energy and produce 34% of energy-related CO₂ emissions. Those figures do not measure mounting performance, but they underline why buyers should assess the complete façade assembly, including seals and thermal details. Small gaps matter.

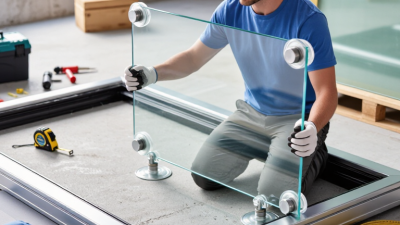
Captured frames use metal profiles, gaskets, setting blocks, and pressure plates to hold glass edges. Channel systems seat glass in a U-shaped track with blocks and sealant. Structural silicone systems bond glass to a supporting frame; they require carefully prepared surfaces and engineered joint dimensions. Point-fixed systems use fittings, bolts, brackets, and purpose-designed glass holes. Their appearance is light, but local stress around holes needs close engineering review.

Tips: Ask suppliers for section drawings showing every component, drainage path, and fixing point. Confirm glass type, tolerances, and sealant compatibility with the project engineer. Check access for replacing gaskets later. A neat sample can hide a difficult installation. The details deserve a second look.

2026 Top Glass Installation Types for Global Buyers? - Common Glass Mounting Methods and Their Components

Installation Type Common Applications Typical Components Glass and Support Arrangement Key Selection Considerations
Framed Glazing Windows, doors, curtain walls, storefronts, and interior partitions Aluminum, steel, or timber frame; glazing beads or pressure plates; gaskets; setting blocks; fasteners; perimeter sealant Glass edges are retained within a frame. The frame transfers loads to the surrounding structure. Check frame and glass compatibility, drainage and weather sealing, thermal movement, required wind-load performance, and local safety-glazing rules.
Structural Silicone Glazing Glass façades and curtain-wall systems designed for a reduced exterior frame appearance Structural silicone sealant; framing system; glass panes; setting blocks; weather seals; mechanical retainers where required by the system design Engineered silicone bonds transfer specified loads between glass and supporting frame. The precise joint design depends on the tested system. Use a sealant and glass combination approved for the application. Joint dimensions, surface preparation, curing, compatibility testing, and quality control are critical.
Glass Channel or Base-Shoe Mounting Interior glass partitions, balustrades, and some façade or canopy applications Continuous base shoe or channel; anchors; setting blocks; gaskets or wedges; cover plates; drainage components where exposed to weather The lower glass edge is held in a continuous channel, which is anchored to a floor, slab, or supporting structure. Verify the substrate and anchor design, glass bite, edge protection, deflection limits, drainage needs, and whether the system is suitable for the project’s loads.
Point-Fixed or Spider Glazing Feature façades, canopies, entrance screens, and other transparent architectural enclosures Point-fixing fittings; bolts; glass holes or approved adapters; spider arms or support fittings; supporting steelwork or glass fins; weather seals Loads are transferred through localized fixing points to a supporting structure. The glass and fittings must be designed as a coordinated system. Hole position, edge distance, fitting articulation, glass stress, support deflection, and installation tolerances require careful engineering and coordination.
Stand-Off or Standoff Fixing Interior screens, balustrades, façade panels, and decorative glass installations Stand-off fittings; threaded anchors or bolts; sleeves or spacers; washers or gaskets; backing structure Individual fittings hold glass away from the supporting surface. Loads pass through the fittings and anchors into the substrate. Confirm substrate strength, anchor embedment, fitting spacing, glass-hole details, corrosion resistance for the environment, and movement allowance.
Patch-Fitting Glass Doors Frameless entrance doors and interior glass doors Top and bottom patch fittings; floor spring or pivot; top pivot; lock and strike; pull handle; seals where specified Compact fittings clamp or connect to prepared glass edges and transfer door loads to pivots and floor or overhead supports. Door size and weight, swing direction, floor-spring capacity, glass preparation, clearances, accessibility, and hardware coordination must be checked.
Sliding Glass System Patio doors, room dividers, shower enclosures, and interior partitions Top track or rail; rollers; hangers or clamps; guides; stops; handles; locks; optional soft-close components Panels travel on rollers supported by a track, with guides and stops controlling movement and alignment. Check panel weight and dimensions against hardware capacity, track support, anti-lift protection, clearances, drainage for wet areas, and maintenance access.
Point-Supported Balustrade Balconies, staircases, terraces, and elevated walkways Base shoes or point-fixing brackets; structural anchors; gaskets; handrail or cap rail where required; end and corner fittings Glass panels act as guarding infill and transfer applicable loads through their supports to the building structure. Guarding requirements vary by jurisdiction. Confirm design loads, glass type and thickness, support design, fall protection details, and applicable building codes.

Buyer note: Glass type, thickness, support details, and hardware capacity should be selected through project-specific engineering. Requirements for safety glazing, structural loads, weather performance, and installation can differ by building use and jurisdiction.

Structural, Frameless, and Curtain Wall Installation Types

Structural glazing uses tested sealant systems to connect glass panels with a supporting frame, creating a clean exterior with minimal visible hardware. Installers must prepare bonding surfaces carefully and control sealant thickness, curing conditions, and panel alignment. Details matter. A small gap or contaminated surface can weaken the connection, so approved system specifications and documented inspections are essential.

Frameless installations often use tempered or laminated glass secured by patch fittings, channels, or carefully designed point supports. They suit interior partitions, entrances, and selected façades, but “frameless” does not mean unsupported. Glass edges, fixing points, and nearby floor or wall conditions need close review. On site, uneven substrates can complicate alignment; a drawing may look precise while the actual opening is not.

Curtain walls attach a lightweight exterior enclosure to a building’s structural frame. Stick-built systems are assembled piece by piece, while unitized panels arrive largely assembled for installation. The choice affects transport, access, sequencing, and quality checks. Teams should verify anchors, perimeter seals, drainage paths, and movement allowances before glazing begins. A practical lesson: rushing measurements is tempting, but it can create costly fit problems later. Local wind loads, building movement, and exposure conditions should guide engineering and installation decisions.

Where Different Glass Installation Systems Are Used

Glass installation systems are chosen for the building’s use, structure, and exposure—not appearance alone. In high-rise offices, curtain walls form a lightweight outer skin across multiple floors. Their mullions and anchors transfer wind loads to the main structure, while drainage paths help manage rain. Installation tolerances matter: small alignment errors can become visible across a tall façade.

Retail entrances and low-rise commercial buildings often use storefront systems. These suit ground-level façades with frequent doors and broad display windows. For homes and apartments, window-wall systems fit between floor slabs and can offer a more contained installation process. They still need careful attention to slab edges, fire stopping, and water management. A tidy frame is not enough.

Structural glazing, where glass is bonded or supported with minimal visible framing, is common in feature façades and entrances. Point-supported glass may suit canopies or open public spaces, but its fittings and supporting structure require detailed engineering. Inside buildings, framed or frameless partitions divide offices, meeting rooms, and shower areas. Sound privacy varies; glass does not solve every acoustic problem. Before specifying a system, project teams should check opening sizes, movement, cleaning access, local performance requirements, and the installer’s experience. Drawings can look convincing, yet site conditions sometimes tell a different story.

How Global Buyers Compare Safety, Performance, and Compliance

2026 Top Glass Installation Types for Global Buyers?
How Global Buyers Compare Safety, Performance, and Compliance

Global buyers should compare glass installation types against the building’s exposure, use, and local project requirements. Framed systems hold glass with visible metal profiles and can simplify inspection and replacement. Structural-silicone systems create a cleaner exterior, but depend on carefully prepared surfaces and compatible sealants. Point-fixed glazing uses fittings to support individual panels, making connection design and glass-edge quality especially important.

Safety starts with the complete assembly, not the glass alone. Ask for test documentation that matches the proposed thickness, support method, and intended loads. Check how installers handle panel weight, edge protection, and temporary bracing on site. A neat drawing is not proof. Water and air performance also depend on joints, drainage paths, and transitions to surrounding walls. Mock-ups can reveal leaks or movement before installation spreads across a façade.

Compliance requirements vary by location and building type, so buyers should confirm applicable standards with qualified local professionals. Compare reports, installation instructions, and material traceability rather than relying on broad claims. Ask how the system performs under temperature changes and repeated movement. Details get missed. Even a well-tested assembly can underperform if site tolerances, sealant curing, or maintenance access are overlooked. I would treat these checks as part of the specification, not paperwork added at the end.

2026 Top Glass Installation Types for Global Buyers

Comparing typical glass-only mass per square metre—a practical handling and support-design consideration.

Values are calculated from nominal glass thickness using an approximate glass density of 2,500 kg/m³ (about 2.5 kg/m² per millimetre). Laminated-glass values exclude the interlayer; insulated-glass values exclude the spacer and gas. These figures indicate approximate handling weight, not safety or thermal-performance ratings. Confirm the required safety-glazing classification, thermal performance, and local code compliance for each destination market.